
Price Reduction - Views - Primary on Main
Address
1365 Ponderosa Drive, Ashland, OR
Price
$ 850,000
Property Attributes
- MLS#220223497
- TypeSingle Family
- Listing Status Active
- CountyJACKSON
- CityAshland
- AreaNot Applicable
- NeighborhoodTimber Line Subdivision
- Zip97520
- Style
- Year Built1971
- Taxes$ 9658
- Price$ 850,000
- Bedrooms3
- Full Bathrooms2
- Half Bathrooms0
- Sqr Footage2284
- Lot Size0.23 Acres
Data Source:
Southern Oregon MLS (SOMLS)
Property Description
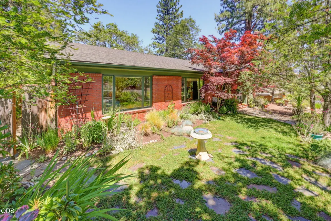
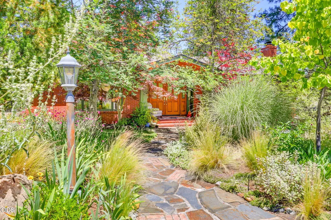
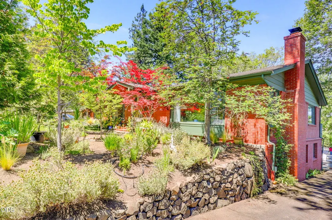
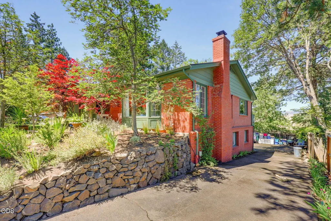
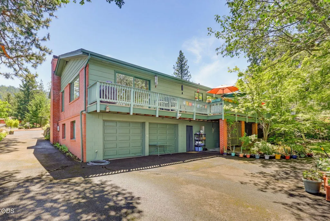
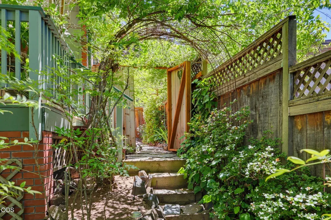
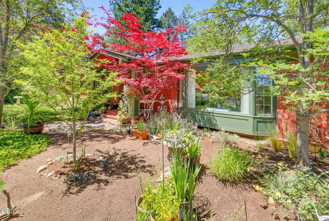
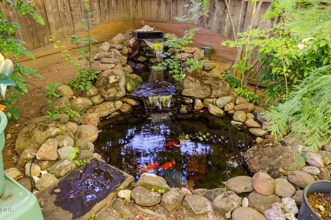
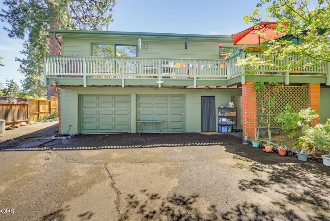
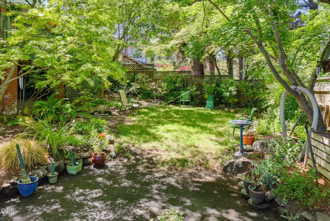
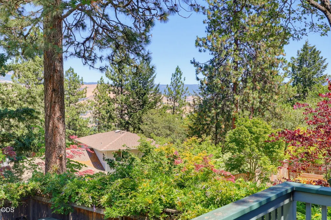
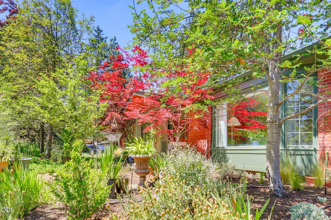
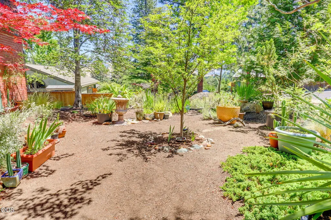
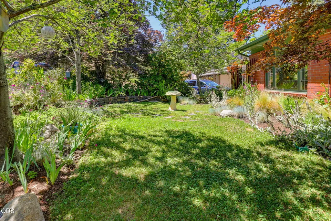
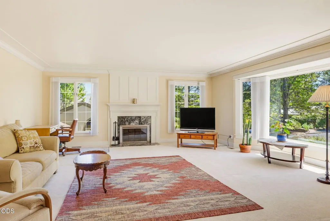
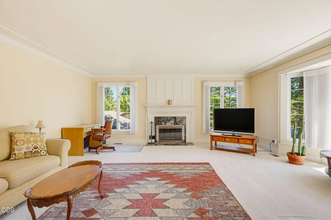
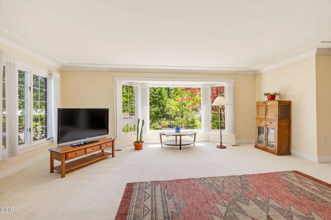
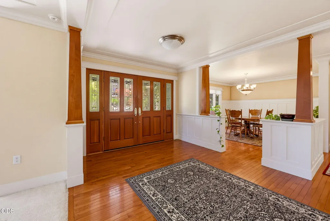
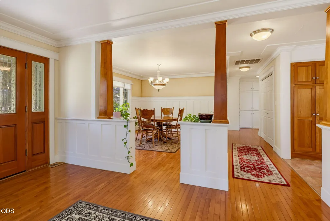
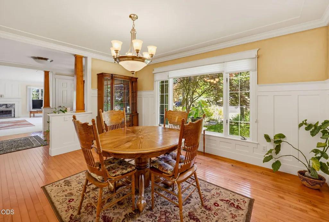
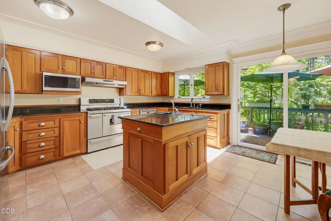
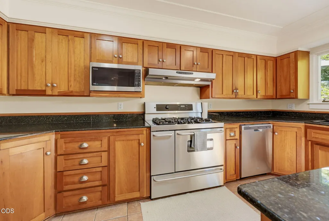
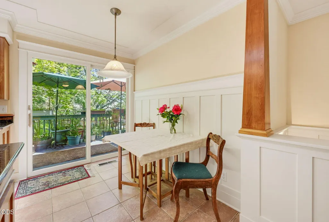
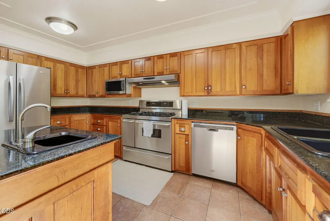
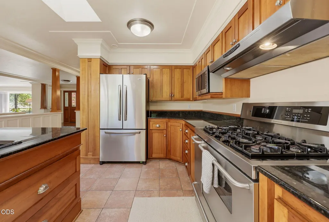
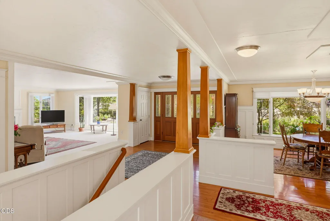
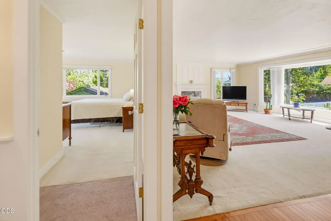
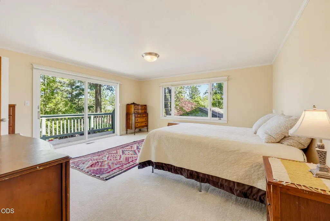
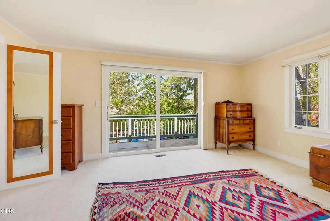
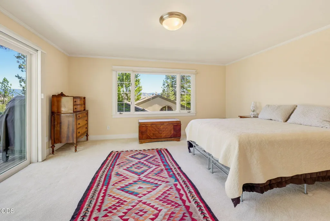
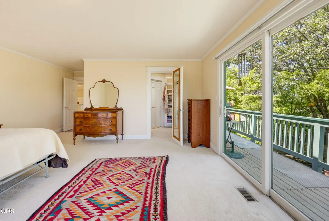
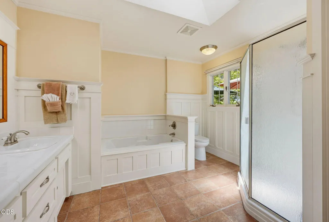
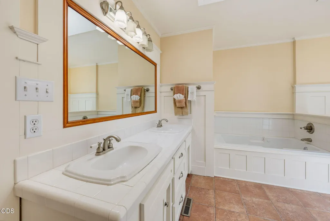
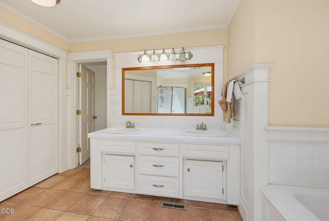
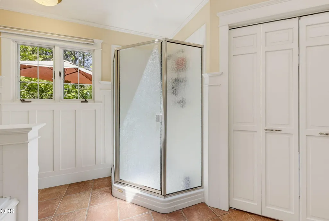
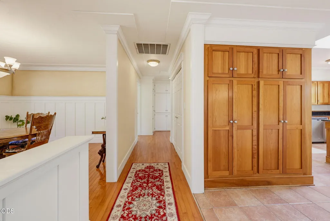
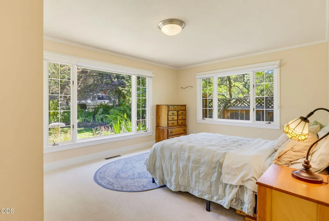
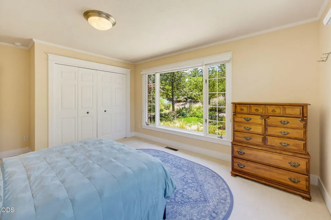
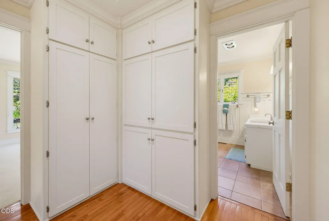
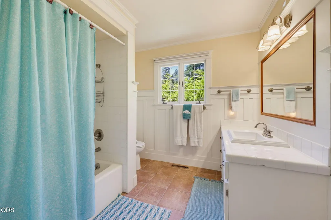
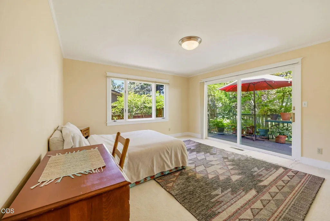
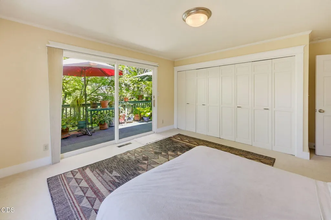
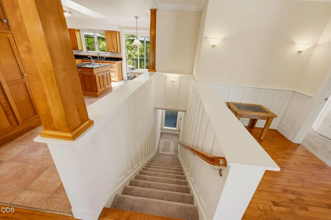
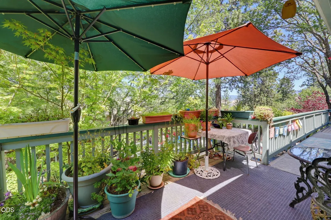
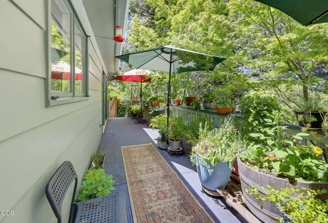
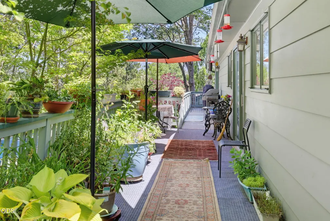
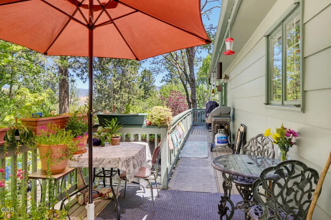
Tucked in the hills of Ashland, this exquisite light filled brick home offers a rare blend of elegance, privacy, views and natural beauty. This 3 bedroom, 2 bath house features a large open floorplan, skylights, chef's kitchen with 6 burner gas range and island, expansive great room, double paned windows, dining room, primary suite with walk in closet and so much more. This thoughtfully designed home showcases quality craftsmanship, refined finishes and allows for seamless indoor-outdoor living. The yard features fire safe landscaping, custom organic gardens, dozens of varieties of flowers and trees, Japanese maples, dogwoods, abundant wildlife and a koi pond with waterfall. Enjoy the large multiple car garage and workshop, along with an additional downstairs bonus room with multigenerational living potential. Total square footage including the garage/workshop and finished bonus room is 3436! The home has been very well maintained, with both a newer roof and brand new HVAC system
| Elementary School | Middle School | High School |
|---|---|---|
| Check with District Elementary School | Ashland Middle | Ashland High |
| Price History | |
|---|---|
| 6/16/2026 | Listed $898,000 |
| 7/21/2026 | 2$888,000 |
| 8/12/2026 | 4$860,000 |
| 9/4/2026 | 2$850,000 |
General Features
| Living Area | 2284.0 |
|---|---|
| Sewer | Public Sewer |
| Heating | Forced Air,Heat Pump |
| Cooling | Central Air,Heat Pump |
| Roof | Composition |
| Appliances | Cooktop,Dishwasher,Disposal,Dryer,Microwave,Oven,Range,Range Hood,Refrigerator,Washer,Water Heater,Water Purifier |
| Garage Spaces | 3.0 |
| Patio/Porch Features | Deck,Rear Porch |
| Architectural Style | Other |
| Security Features | Carbon Monoxide Detector(s),Smoke Detector(s) |
| Construction Materials | Brick |
| Year Built | 1971 |
| View | Forest,Mountain(s),Panoramic,Valley |
| Levels | Two |
| Property Subtype | Single Family Residence |
| Tax Year | 2025 |
| Parcel Number | 10090677 |
| Community Features | Access to Public Lands,Trail(s) |
| County | Jackson |
| New Construction | No |
| Property Type | Residential |
| HOA | No |
| Attached Garage | No |
| Subdivision Name | Timber Line Subdivision |
| Garage Y/N | Yes |
| Other Structures | RV/Boat Storage |
| Full Baths | 2 |
| Status | Active |
| High School | Ashland High |
| City | Ashland |
| Senior Community Y/N | No |
| Zoning Description | R-1-10 |
| Lot Size Units | Acres |
| Lot Size Square Feet | 10018.8 |
| Carport Y/N | No |
| Elementary School | Check with District |
| Land Lease Y/N | No |
| Tax Annual Amount | 9658.55 |
| Home Warranty Y/N | No |
| Middle/Junior High School | Ashland Middle |
| Lease Renewal Y/N | No |
| Additional Parcels Y/N | No |
| Lease Considered Y/N | No |
| Rent Control Y/N | No |
| Virtual Tour | https://www.zillow.com/view-imx/0afdb71a-3b81-4f1e-8864-1a73d72772d3?wl=true&setAttribution=mls&initialViewType=pano |
| Structure Type | House |
| Standard Status | Active |
| Short Term Rentals Permitted | No |
| MobileHomeRemainsYN | No |
| Sewer_co_Public_sp_Sewer | True |
| Utilities@Core.Permissions | None |
| Utilities_co_Cable_sp_Available | True |
| Accessory Dwelling Unit Y/N | No |
| Water Body Access Y/N | None |
| Short Term Rental Permit Y/N | No |
| CCR Y/N | No |
Interior Features
| Interior Amenities | Kitchen Island,Open Floorplan,Primary Downstairs,Shower/Tub Combo,Soaking Tub,Stone Counters,Walk-In Closet(s) |
|---|---|
| Basement | Daylight |
| Flooring | Carpet,Hardwood |
| Fireplace Features | Family Room,Living Room |
| Common Walls | No Common Walls |
| Basement (Y/N) | No |
| Air Conditioning Y/N | Yes |
| Heating Y/N | Yes |
| Fireplace Y/N | Yes |
| Total Bedrooms | 3 |
| Below Grade Finished Area Unit Type | Square Feet |
| LivingAreaSource | Other |
| Below Grade Finished Area Source | Other |
| Total Baths | 2 |
| Heating-Heat Pump | True |
| Heating-Forced Air | True |
Exterior Features
| Parking Features | Heated Garage,RV Access/Parking,Workshop in Garage |
|---|---|
| Lot Features | Drip System,Fenced,Garden,Landscaped,Water Feature |
| Water Source | Public |
| Inclusions | all appliances |
| Lot Size Area | 0.23 |
| Foundation Details | Concrete Perimeter |
| Spa | No |
| Building Area Total | 2284.0 |
| Lot Size Acres | 0.23 |
| Horse Y/N | No |
| Irrigation Water Rights Y/N | No |
Amenities
- Foreclosure
- Views
- Short Sale
- New Construction
- Adult 55+
- Lease To Own
- No HOA Fees
- Furnished
- Primary On Main
- Air Conditioning
- Seller Finance
- Green
- Fixer Upper
- Horse
- Golf
- Fireplace
- Deck
- Garage
- Basement
- Pool
Property vs Single Family Average in 97520
Price
Taxes
Year Built
Visits
 All information provided is deemed reliable but is not guaranteed and should be independently verified. IDX information is provided exclusively for consumers' personal, non-commercial use, that it may not be used for any purpose other than to identify prospective properties consumers may be interested in purchasing, and that the data is deemed reliable but is not guaranteed accurate by RMLSTM.
The content relating to real estate for sale on this web site comes in part from the IDX program of the RMLSTM of Portland, Oregon. Real estate listings held by brokerage firms other than Roseburg are marked with the RMLSTM logo, and detailed information about these properties includes the names of the listing brokers. Listing content is copyright © 2026 RMLSTM, Portland, Oregon.
This content last updated on September 11, 2026 7:36 AM UTC at 4 AM. Some properties which appear for sale on this web site may subsequently have sold or may no longer be available.
All information provided is deemed reliable but is not guaranteed and should be independently verified. IDX information is provided exclusively for consumers' personal, non-commercial use, that it may not be used for any purpose other than to identify prospective properties consumers may be interested in purchasing, and that the data is deemed reliable but is not guaranteed accurate by RMLSTM.
The content relating to real estate for sale on this web site comes in part from the IDX program of the RMLSTM of Portland, Oregon. Real estate listings held by brokerage firms other than Roseburg are marked with the RMLSTM logo, and detailed information about these properties includes the names of the listing brokers. Listing content is copyright © 2026 RMLSTM, Portland, Oregon.
This content last updated on September 11, 2026 7:36 AM UTC at 4 AM. Some properties which appear for sale on this web site may subsequently have sold or may no longer be available.
 Southern Oregon Multiple Listing Service All information deemed reliable but not guaranteed. All properties are subject to prior sale, change or withdrawal. Neither listing broker(s) or information provider(s) shall be responsible for any typographical errors, misinformation, misprints and shall be held totally harmless. Listing(s) information is provided for consumer's personal, non-commercial use and may not be used for any purpose other than to identify prospective properties consumers may be
